Services
Concrete foundations, walls and flatwork across Montana
Seven kinds of work, explained in plain English so you can tell which one your project actually needs: residential foundations, retaining walls, foundation retrofits, crawl space walls, daylight basements, sidewalks, patios and slabs, and consultation on a design that is already drawn. A Sure Foundation is a family-owned and operated concrete company, and the estimate is free.
What A Sure Foundation builds
Every one of these is quoted from your plans and your site. If you are not sure which category your job falls into, describe it on the phone and Steve will tell you.
-
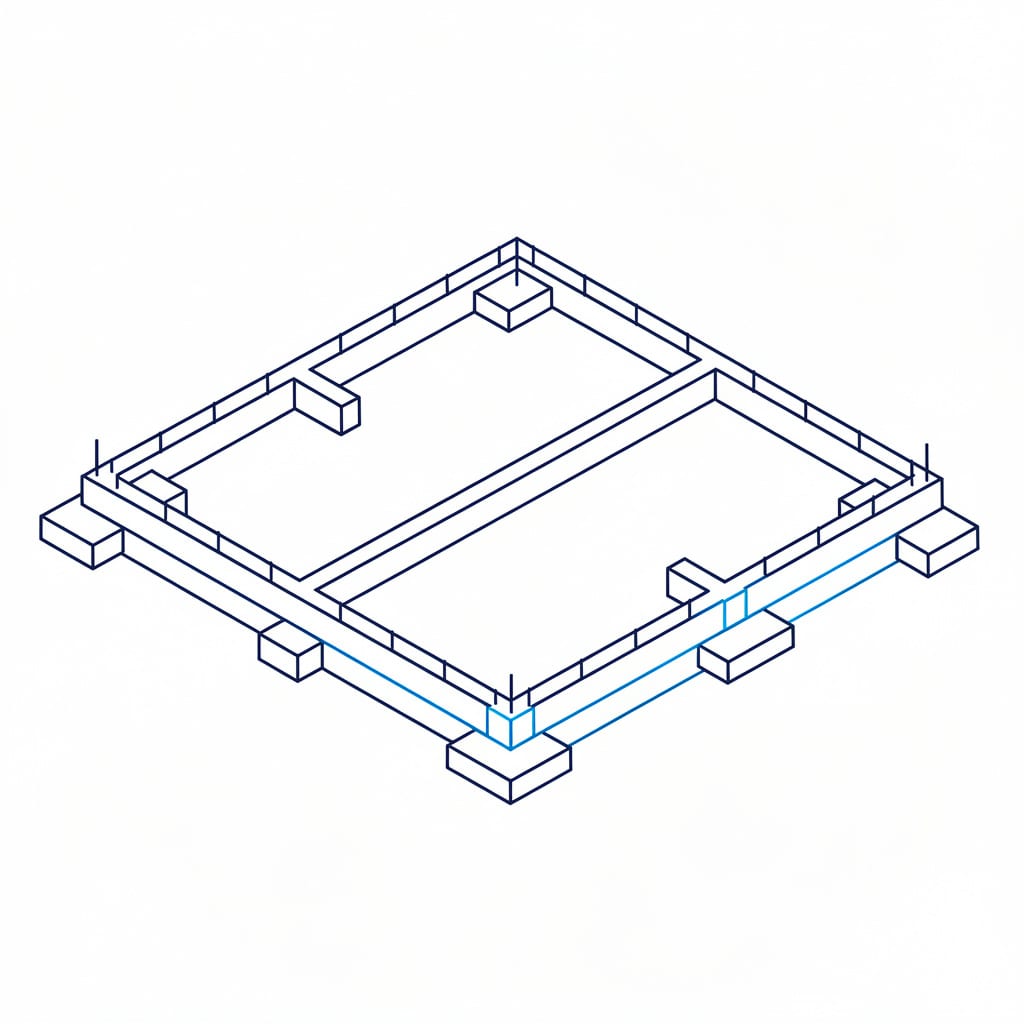
RESIDENTIAL CONCRETE FOUNDATIONS
The footings and walls a house stands on, poured square, level and to the dimensions on your plan. This is the work most builders and homeowners call about: a new build that is ready to come out of the ground, where the framing crew is already scheduled behind the pour. Accuracy here decides how easily every trade after us does its job.
Learn more →
-
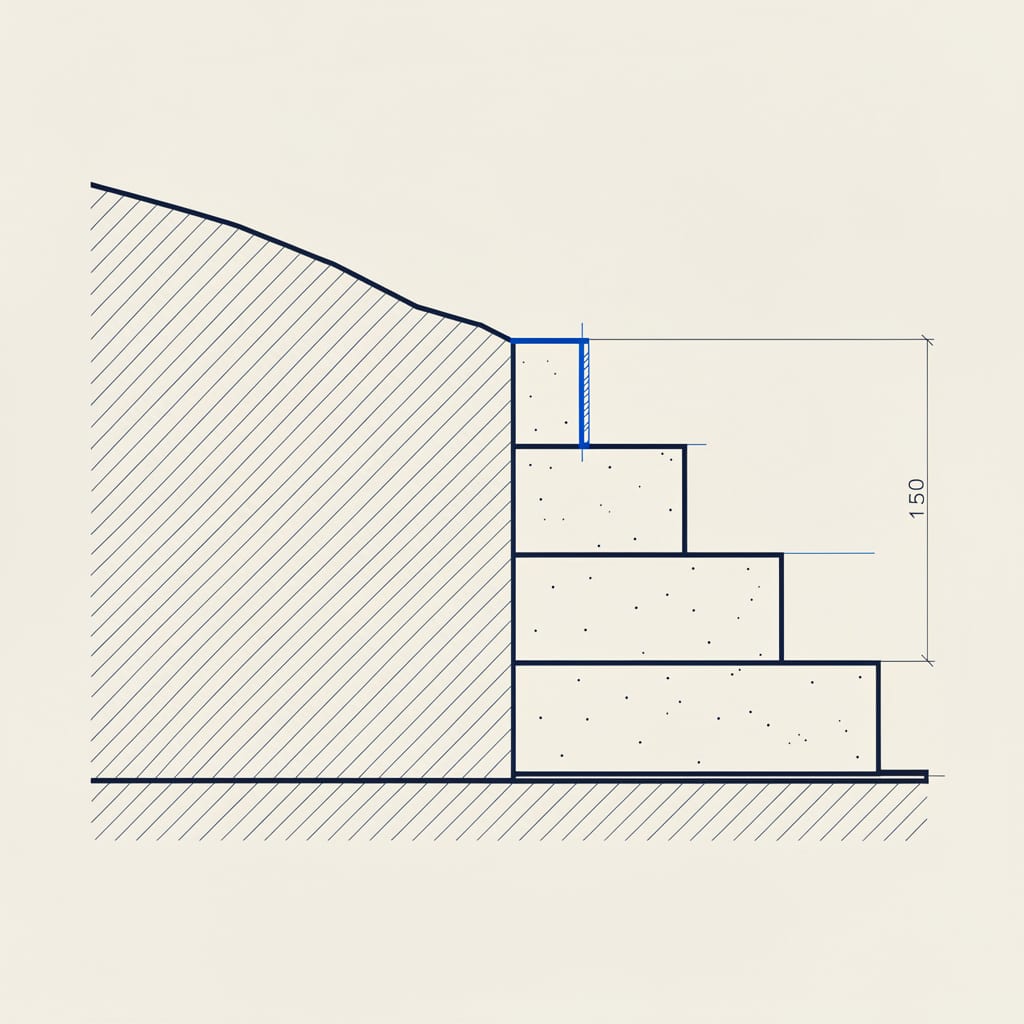
RETAINING WALLS
A poured concrete wall that holds back a bank of earth so you can build, park or landscape on ground that would otherwise slide. Common on Montana lots that fall away from the road or step down toward a creek. Height, drainage and the load behind the wall all change what gets poured, so these are always quoted on site.
Learn more →
-
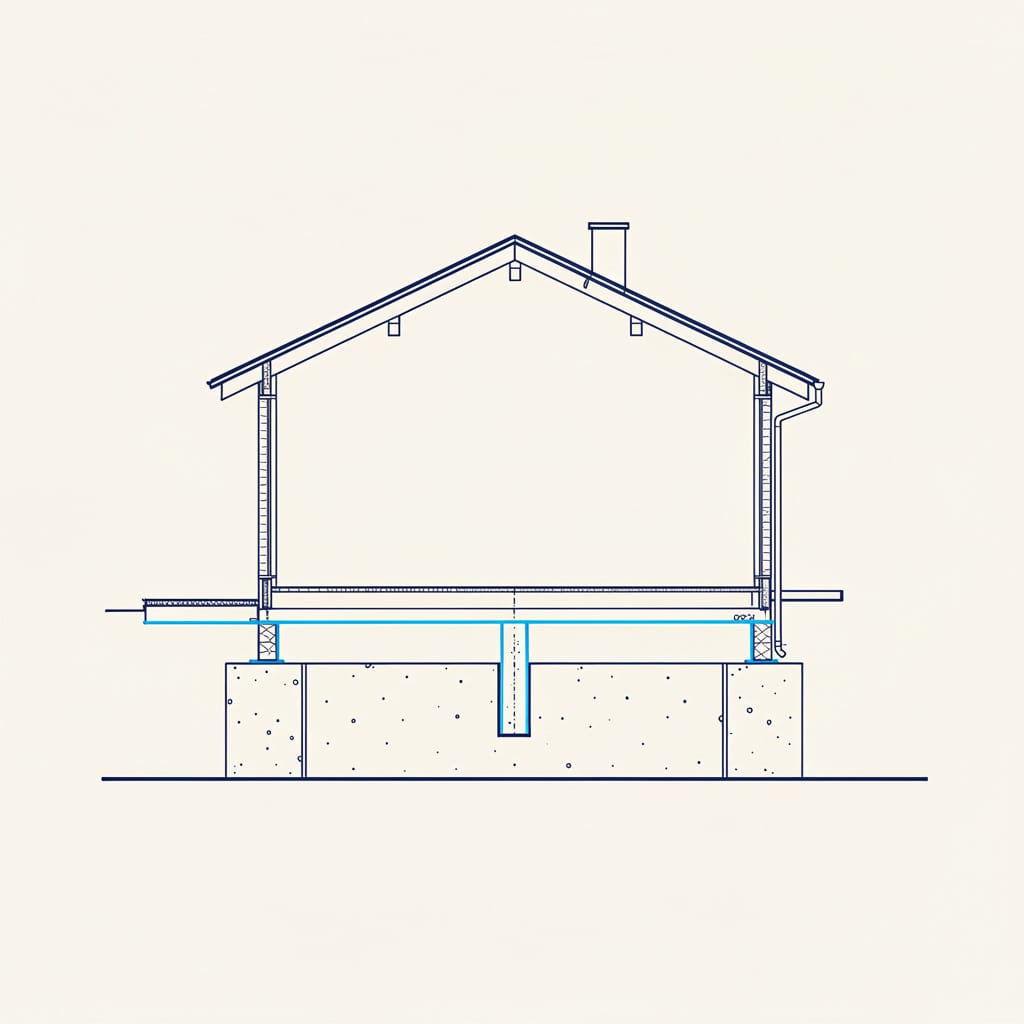
RETROFITTING OF FOUNDATIONS
Replacing or rebuilding the foundation under a house that is already standing. This is the job for an older home on a failing wall, a cabin on posts and piers that needs a real foundation beneath it, or a remodel that adds load the original footing was never sized for. The existing structure is supported while the new concrete goes in.
Learn more →
-
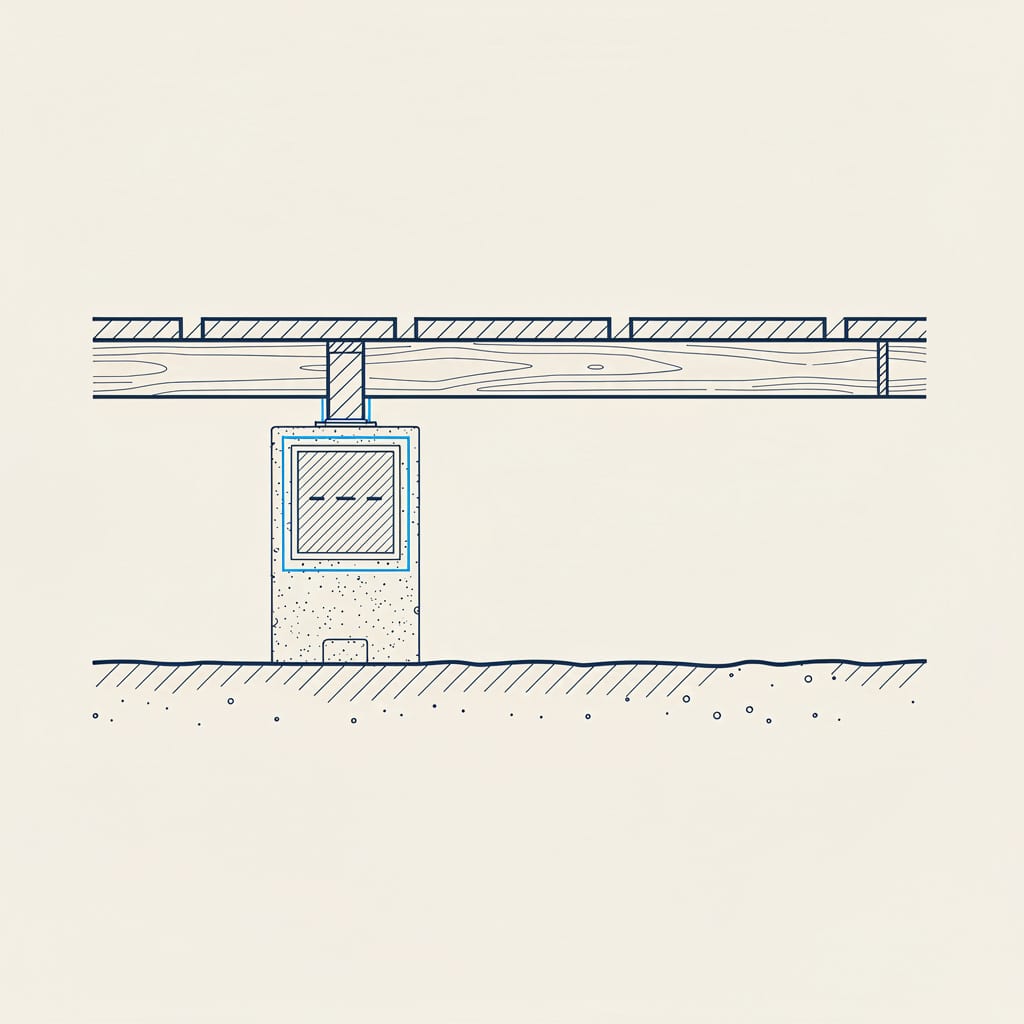
CRAWL SPACE FOUNDATION WALLS
A short stem wall that lifts the floor of the house off the ground and leaves a shallow, accessible space underneath for plumbing, ductwork and wiring. Less excavation than a basement and less concrete, which is why it is the usual choice on flat lots and for homes that do not need the extra living space below.
Learn more →
-
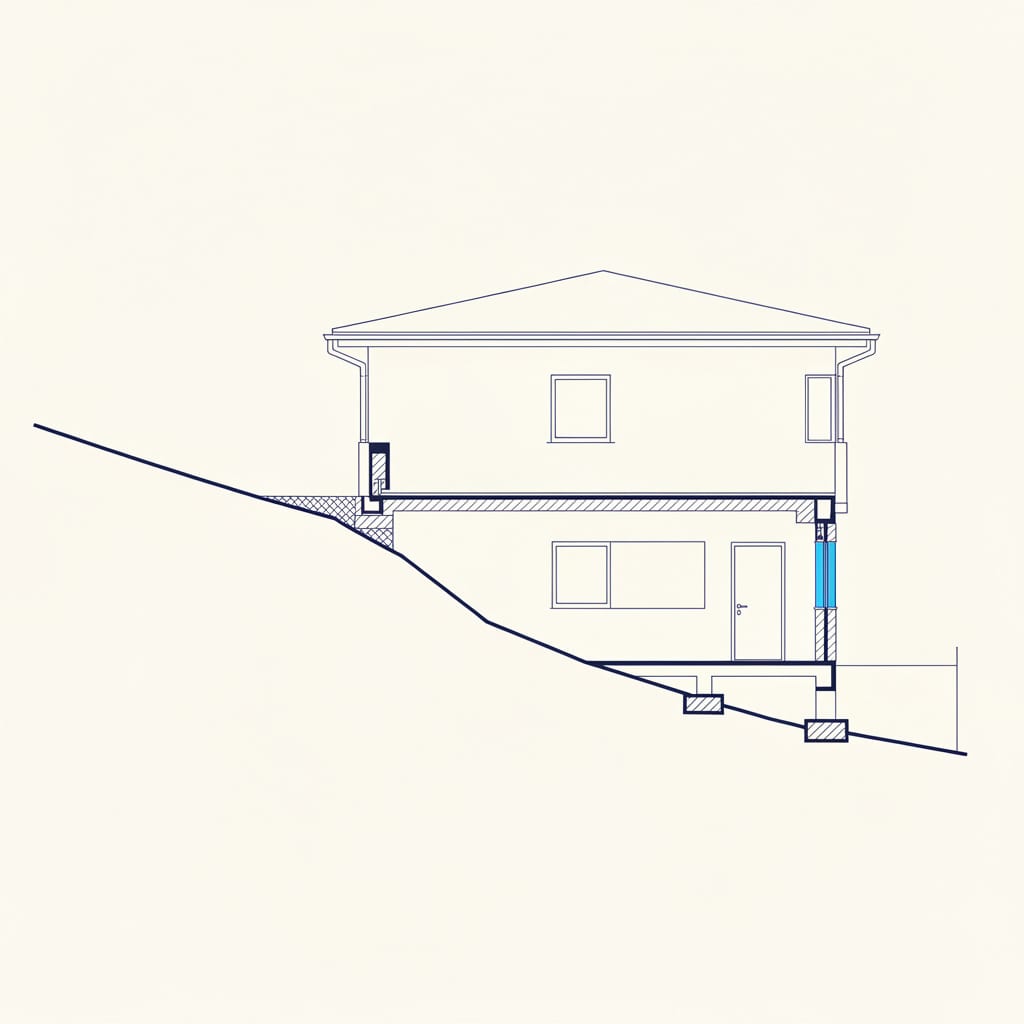
DAYLIGHT BASEMENTS
A full-height basement on a sloping lot where the downhill wall comes out at grade, so the lower level takes real windows and a door instead of a window well. It turns the foundation into finished living space. It also demands the most exact formwork of any residential pour, because those openings have to land where the plan says they land.
Learn more →
-
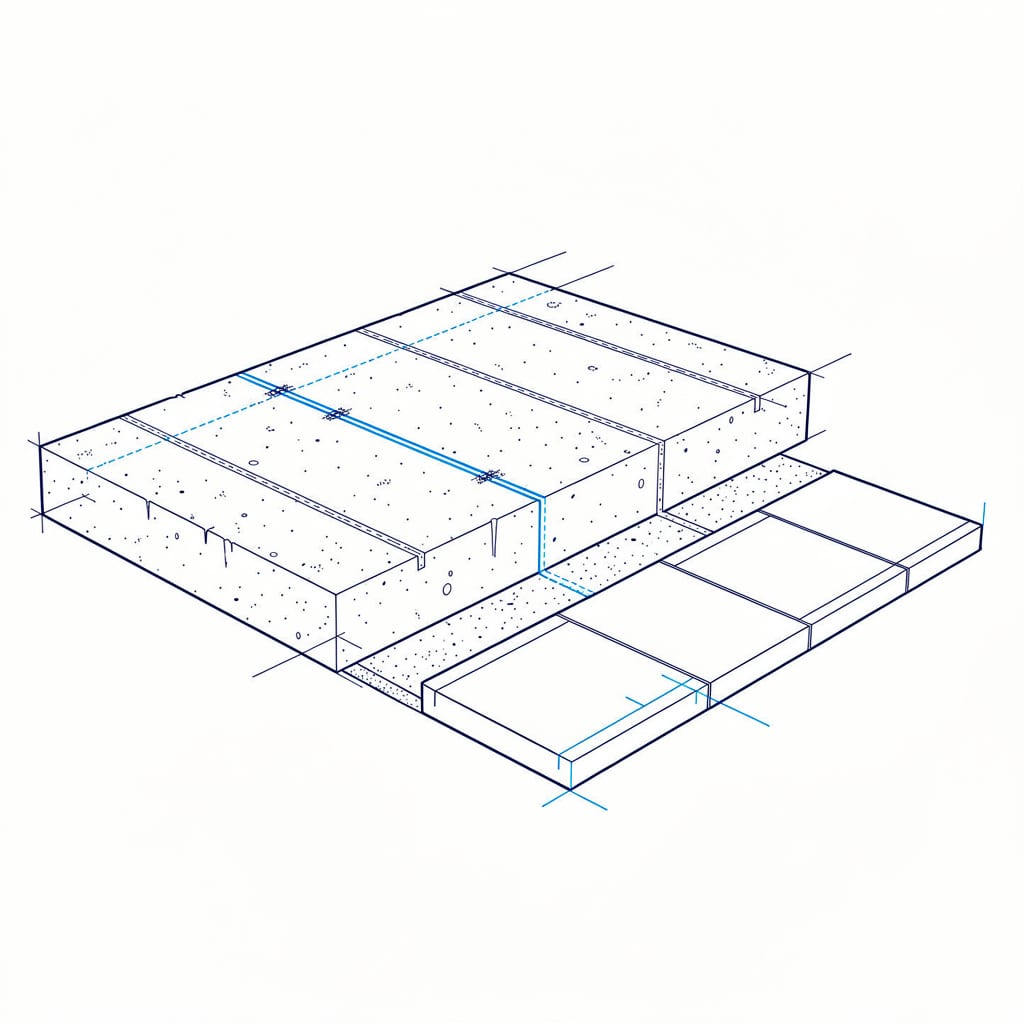
SIDEWALK, PATIOS, SLABS
Flatwork: the sidewalk to the front door, the patio off the back, the garage or shop slab, the approach and pads around the house. Flat concrete is judged by things anyone can see — straight edges, even joints, a clean finish and water that runs where it should — so it gets the same attention as the walls.
Learn more →
-
CONSULTATION SERVICES
Talk through a design before it is committed. Once you have selected a solid design, you will want a concrete company that brings that design into a tangible reality, and it is cheaper to sort out foundation questions on paper than in the field. Bring the drawings you have, or the sketch you are working from.
Learn more →
Not sure which of these describes your project? Call (406) 493-8768 and describe the site.
Crawl space, full basement or daylight basement — which one is your lot?
-
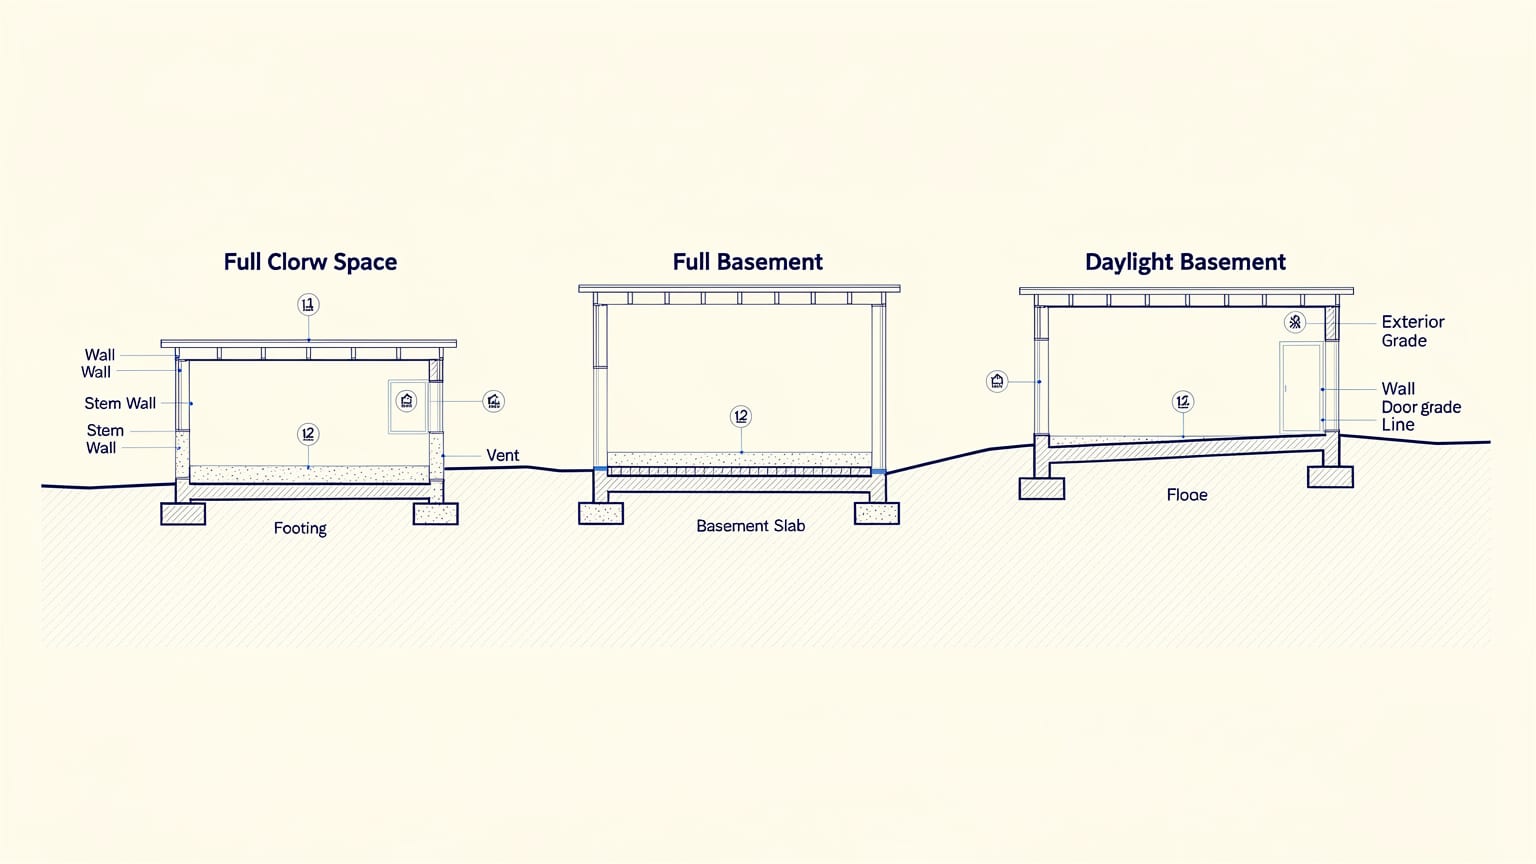
Three ways a house meets the ground, drawn in section. Left: a short crawl space stem wall, lifting the floor platform clear of the ground with an accessible space beneath. Centre: a full basement wall, buried on all sides, with the lower level lit by window wells. Right: a daylight basement on falling ground, where the downhill wall is exposed at grade and takes a full door and windows. This is an illustration of the wall types, not a photograph of a specific job.
Why there is no price list on this page
No two foundations cost the same, and any contractor who publishes a per-foot number is guessing at your job. The price of a pour depends on the plan — wall heights, footing sizes, openings, steps in the top of wall — and on the site itself: how the ground falls, how far the trucks have to come, what the excavation turns up. Those things are read off your drawings and off the dirt, not off a table. So the honest substitute for a price list is this: the estimate is free, and it is quoted from your plans and your site conditions. CALL STEVE TODAY FOR A FREE ESTIMATE on (406) 493-8768, or email your plans and project details — the type of work, where the site is, and whether a design is already drawn — to steve@surefoundationmt.com. You will get a number that reflects your actual project rather than an average of somebody else's. You can also see recent work on the [project gallery](/gallery), read the story behind the company [on the about page](/about), or follow the job photos posted at [www.facebook.com](https://www.facebook.com/A-Sure-Foundation-104967801908851).
What A Sure Foundation brings to the job
Every item here is a standing commitment, not a special offer.
- A family-owned and operated concrete company — you are dealing with the people doing the work, not a call centre
- A commitment to the highest level of quality and accuracy in concrete foundation construction
- A foundation that is built on schedule, because the trades behind us are booked against that date
- Impeccable attention to detail on formwork, dimensions and finish
- Consultation on your design before anything is formed or poured
- NO CUTTING CORNERS — literally, in the concrete, and in every other sense
- A free estimate, quoted from your plans and your site, before you commit to anything
CALL STEVE TODAY FOR A FREE ESTIMATE
Tell him what you are building and where the site is. If your plans are drawn, email them over and he will quote from them.
A Sure Foundation — family-owned and operated, working across Montana.